Alternative means of code compliance to overcome construction type limitations
Challenge
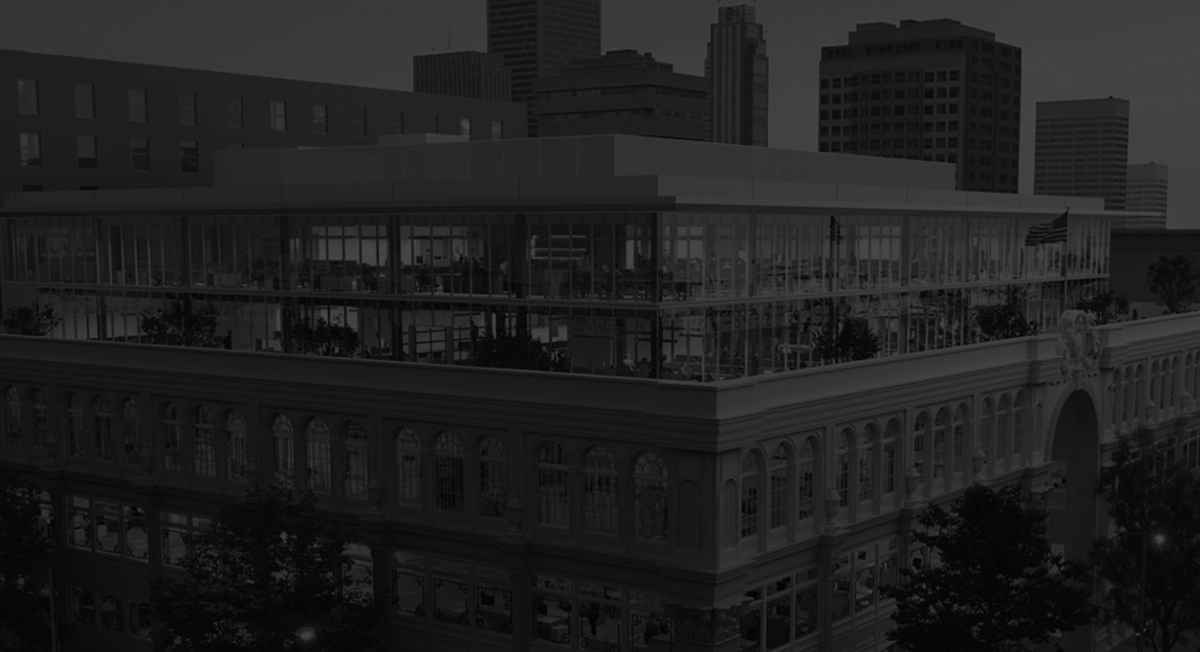
The historic building was originally built in 1924 as Type IA construction. During previous renovations at some point combustible construction was used to create an intermediate level. The use of wood framing (combustible construction) reduces the construction classification and limits the opportunity for vertical expansion of the building. The developer could not proceed with the proposed vertical expansion of two levels due to construction type limitations for building height and number of stories.
Solution
We evaluated all features of fire protection to determine an alternative means of code compliance. Our custom solution included: a UL-listed 2-hour flooring system, automatic smoke detection and an increased sprinkler design density. We determined that these additional features of fire protection provide an equivalent level of life safety to the prescriptive provisions contained within the building code.
Bottom Line
50% increase in allowable building height (from 49 ft to 74 ft)
50% increase in allowable number of stories (from 4 to 6 stories)
Maintained the historical integrity of the building
Allowed developers to proceed with desired business plan
Service Provided
References
California Building Code
IBC Section 510.2 Horizontal Building Separation Allowance