
Alternative means of compliance for excess occupant loading
Challenge
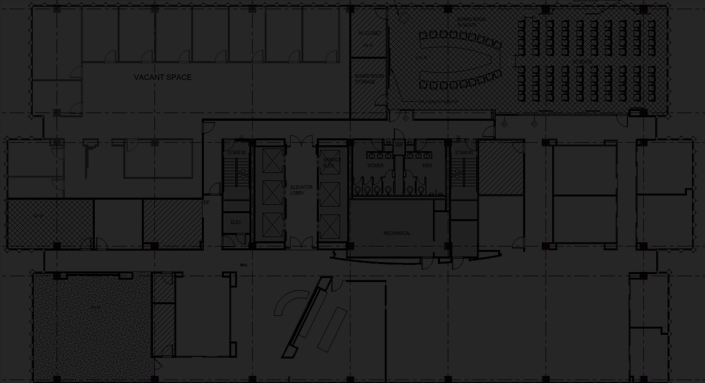
A tenant on level 23 of an existing high-rise office building desired a large board room to conduct business. However, with respect to the prescriptive code requirements, the existing stairs did not support the increased occupant load resulting from the transition from a business occupancy to assembly. Increasing the egress capacity by widening the existing stairs or constructing a new set of stairs to accommodate the additional occupant load was not economically feasible.
Solution
We performed fire and egress modeling to evaluate how alternative features of life safety could compensate for the increased occupant load and demonstrate an alternative method of compliance that is consistent with the underlying performance objectives of the prescriptive code. Through a holistic performance-based design analysis, we quantified likely fire scenarios, modeled smoke movement, detection and occupant evacuation. The analysis allowed us to leverage additional smoke detection as an alternative means to provide an equivalent level of life safety to that prescribed in the building code.
Bottom Line
16% increase in the allowable occupant load (46 additional occupants)
Tenant can utilize space as most useful and necessary to conduct business operations
Service Provided
References
International Building Code (IBC) – Section 1005.3
National Fire Protection Association (NFPA) 101, Life Safety Code – Section 7.3.3