
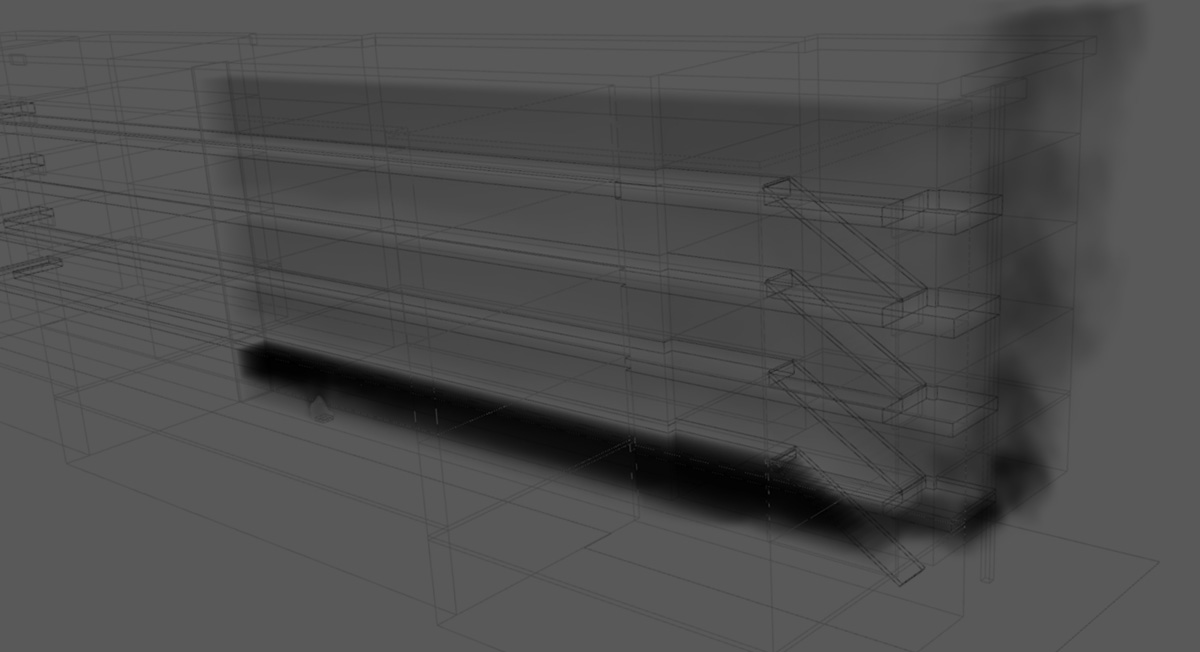
The development and GC team needed to prove adequate smoke movement from open-ended breezeways and open exit access stairs for corridors that had 90-degree turns and decreased effective free areas of openings.
Challenge
During construction, state plan reviewers determined that the orientation of the breezeways and corridors did not meet the intent of the code. A unique approach needed to be utilized mid-construction.
Solution
Our fire modeling effort determined that adequate smoke movement occurred for various evaluated fire scenarios and atmospheric conditions, provided that a limited capacity mechanical smoke control system consisting of mechanical supply on the upper floor levels was provided. Tenability was maintained indefinitely under these conditions.
Bottom Line
The results of this modeling effort resulted in a minimal mechanical smoke control system being required in lieu of fire-resistant rated stairwells, which otherwise would not have been required for this occupancy.
Services Provided
References
2015/2018 International Building Code(IBC) Section 1027.6
Fire Dynamics Simulator (FDS)
Pathfinder Egress Modeling